




Open House
Sat Aug 15, 2:00pm - 4:00pm
Sun Aug 16, 2:00pm - 4:00pm
UPDATED:
Key Details
Property Type Single Family Home
Sub Type Single Family Residence
Listing Status Active
Purchase Type For Sale
Square Footage 3,787 sqft
Subdivision Pine Mdws
MLS Listing ID 21353285
Style Traditional
Bedrooms 4
Full Baths 2
Half Baths 1
HOA Fees $365/ann
HOA Y/N Mandatory
Year Built 2016
Annual Tax Amount $12,292
Lot Size 5,488 Sqft
Acres 0.126
Property Sub-Type Single Family Residence
Property Description
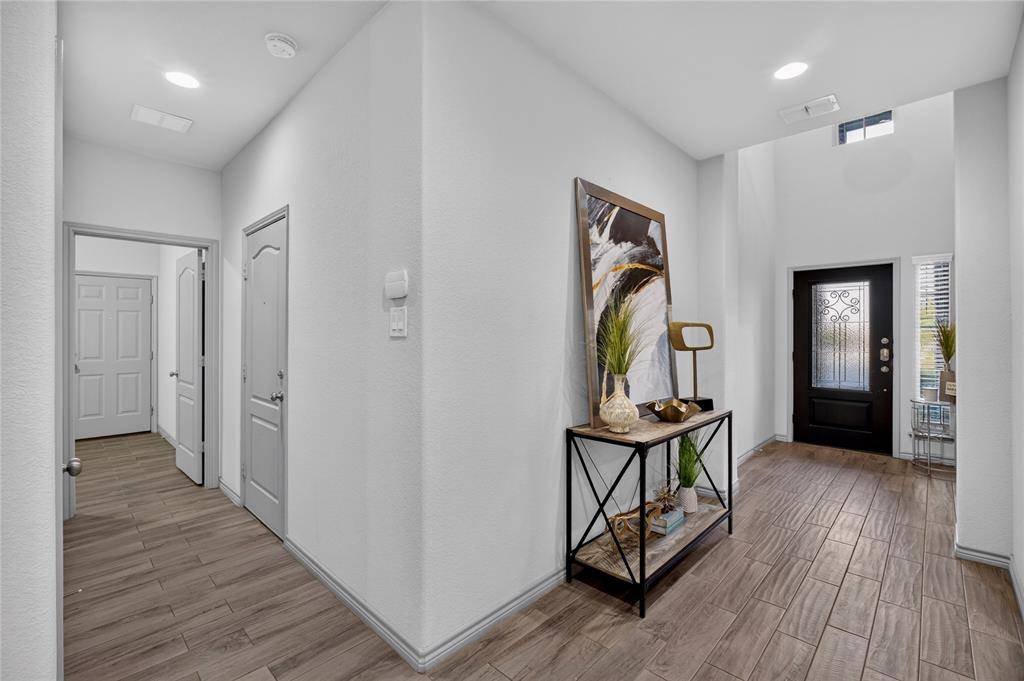
The thoughtfully designed first floor offers an ideal combination of comfort, flexibility, and entertaining space. The private primary suite features beautiful bay windows with views of the backyard and covered patio, while the ensuite bath includes a garden tub, separate shower, and dual sinks. Also downstairs are a very spacious dedicated office and an additional flex room with a closet—perfect for a gym, playroom, hobby room, or second office. The expansive living room, dining area, and open-concept kitchen create a natural gathering space. The chef-inspired kitchen offers abundant granite countertops, custom cabinetry, built-in microwave, and gas range. Relax by the impressive rock fireplace or enjoy the outdoors from the covered patio.
Upstairs is an entertainer's dream with three spacious bedrooms, a full bathroom, large game room with a convenient wet bar, and a private media room ready to create your own movie-theater experience. Whether hosting game night, movie night, or weekend guests, this floor plan provides plenty of room for everyone.
With its flexible layout, multiple living and entertaining spaces, extensive upgrades, and convenient location near major highways, shopping, dining, and Keller ISD schools, this exceptional former model home delivers the space, functionality, and lifestyle today's buyers are looking for.
Location
State TX
County Tarrant
Direction USE GPS
Rooms
Dining Room 1
Interior
Interior Features Cable TV Available, Cathedral Ceiling(s), Chandelier, Decorative Lighting, Double Vanity, Granite Counters, High Speed Internet Available, Loft, Open Floorplan, Pantry, Vaulted Ceiling(s), Walk-In Closet(s), Wet Bar
Heating Central, Electric
Cooling Central Air, Electric
Flooring Carpet, Ceramic Tile
Fireplaces Number 1
Fireplaces Type Gas, Gas Logs, Gas Starter, Other
Equipment Irrigation Equipment
Appliance Dishwasher, Gas Oven, Gas Range, Gas Water Heater, Microwave, Refrigerator
Heat Source Central, Electric
Laundry Utility Room
Exterior
Exterior Feature Covered Patio/Porch
Garage Spaces 2.0
Fence Back Yard, Wood
Utilities Available City Sewer, City Water
Roof Type Composition,Shingle
Total Parking Spaces 2
Garage Yes
Building
Lot Description Interior Lot, Landscaped, Sprinkler System
Story Two
Foundation Slab
Level or Stories Two
Schools
Elementary Schools Heritage
Middle Schools Vista Ridge
High Schools Fossilridg
School District Keller Isd
Others
Acceptable Financing Cash, Conventional, FHA, VA Loan
Listing Terms Cash, Conventional, FHA, VA Loan
Special Listing Condition Aerial Photo

NEARBY SCHOOL & BUSINESS
GET MORE INFORMATION
QUICK SEARCH
- Homes for Sale in Fort Worth
- Homes for Sale in Arlington
- Homes for Sale in Mansfield
- Homes for Sale in North Richland Hills
- Homes for Sale in Keller
- Homes for Sale in Southlake
- Homes for Sale in Colleyville
- Homes for Sale in Euless
- Homes for Sale in Bedford
- Homes for Sale in Grapevine
- Homes for Sale in Hurst
- Homes for Sale in Trophy Club
- Homes for Sale in Westlake