



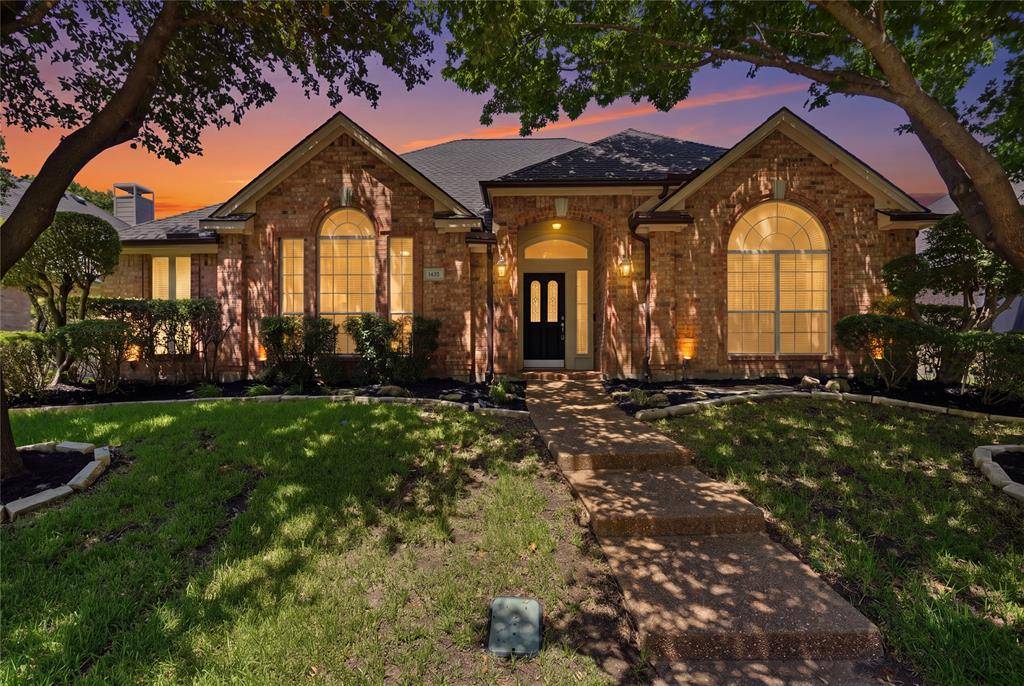

UPDATED:
Key Details
Property Type Single Family Home
Sub Type Single Family Residence
Listing Status Active
Purchase Type For Sale
Square Footage 2,332 sqft
Subdivision Twin Creeks Ph One
MLS Listing ID 21366672
Bedrooms 4
Full Baths 3
HOA Fees $477
HOA Y/N Mandatory
Year Built 1994
Annual Tax Amount $9,838
Lot Size 7,013 Sqft
Acres 0.161
Property Sub-Type Single Family Residence
Property Description
Inside, most of the flooring has been replaced with beautiful engineered white oak, creating a warm and sophisticated look throughout the main living areas. The primary bedroom also features brand-new carpet, while fresh interior paint throughout much of the home provides a clean, move-in-ready feel.
The renovated primary bathroom offers a refreshed and inviting retreat. The kitchen has also received stylish updates, including new quartz countertops and backsplash, a new undermount sink, freshly painted cabinets, and new cabinet pulls. These improvements give the kitchen a bright, contemporary aesthetic while maintaining its functional layout.
Located in the desirable Twin Creeks community, this home offers the opportunity to enjoy a beautifully updated property in one of Allen's most sought-after neighborhoods. With its single-story floor plan, multiple bedrooms, and numerous recent updates, this home is ready to welcome its next owner.
Location
State TX
County Collin
Community Community Pool, Golf, Jogging Path/Bike Path, Park, Playground, Sidewalks, Tennis Court(S)
Direction Please utilize a map service for directions
Rooms
Dining Room 1
Interior
Interior Features Eat-in Kitchen, Pantry, Walk-In Closet(s)
Heating Central
Cooling Ceiling Fan(s), Central Air
Flooring Engineered Wood
Fireplaces Number 1
Fireplaces Type Double Sided, Family Room, Gas
Equipment Irrigation Equipment
Appliance Dishwasher, Disposal, Electric Cooktop, Electric Oven, Gas Water Heater, Microwave, Vented Exhaust Fan
Heat Source Central
Laundry Electric Dryer Hookup, Full Size W/D Area
Exterior
Garage Spaces 2.0
Community Features Community Pool, Golf, Jogging Path/Bike Path, Park, Playground, Sidewalks, Tennis Court(s)
Utilities Available City Sewer, City Water, Electricity Connected, Individual Gas Meter, Individual Water Meter, Underground Utilities
Roof Type Asphalt
Total Parking Spaces 2
Garage Yes
Building
Story One
Level or Stories One
Structure Type Brick
Schools
Elementary Schools Green
Middle Schools Ereckson
High Schools Allen
School District Allen Isd
Others
Acceptable Financing Cash, Conventional, FHA, VA Loan
Listing Terms Cash, Conventional, FHA, VA Loan
Virtual Tour https://www.propertypanorama.com/instaview/ntreis/21366672

NEARBY SCHOOL & BUSINESS
GET MORE INFORMATION
QUICK SEARCH
- Homes for Sale in Fort Worth
- Homes for Sale in Arlington
- Homes for Sale in Mansfield
- Homes for Sale in North Richland Hills
- Homes for Sale in Keller
- Homes for Sale in Southlake
- Homes for Sale in Colleyville
- Homes for Sale in Euless
- Homes for Sale in Bedford
- Homes for Sale in Grapevine
- Homes for Sale in Hurst
- Homes for Sale in Trophy Club
- Homes for Sale in Westlake