

For more information regarding the value of a property, please contact us for a free consultation.
Key Details
Property Type Single Family Home
Sub Type Single Family Residence
Listing Status Sold
Purchase Type For Sale
Square Footage 3,061 sqft
Subdivision Hacienda Ranch Add
MLS Listing ID 21293475
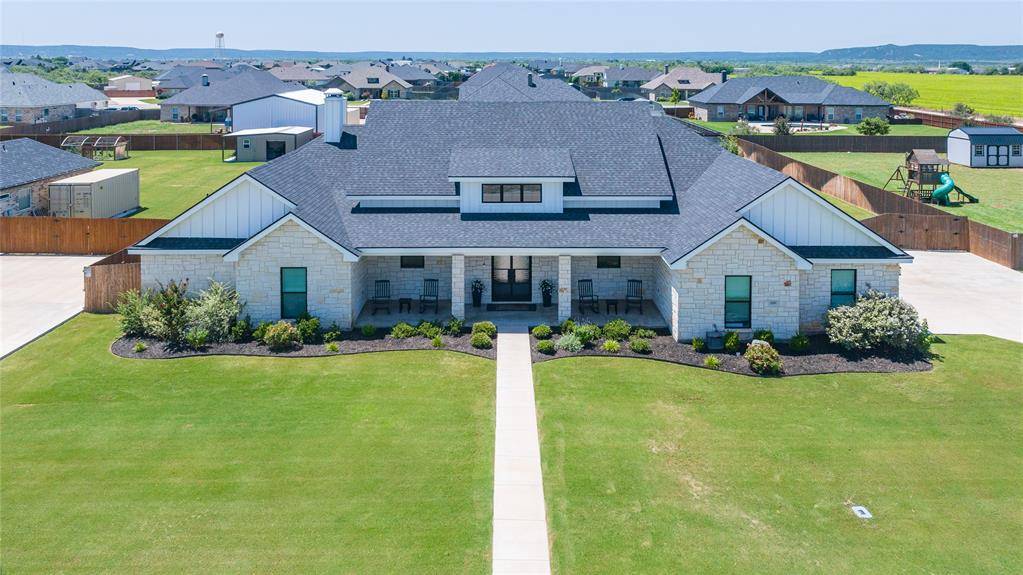
Style Modern Farmhouse
Bedrooms 4
Full Baths 3
Half Baths 1
Year Built 2021
Annual Tax Amount $9,837
Lot Size 0.639 Acres
Property Sub-Type Single Family Residence
Property Description
Absolute Luxury in South Abilene! Sitting on .639 acres and located outside city limits, in the beautiful Hacienda Heights subdivision, this 3,061 SF home combines elegance and comfort flawlessly, to create a welcoming atmosphere for family and guests alike. From the eye catching entry and throughout, this gorgeous home is nothing less than phenomenal, with rich wood look tile flooring, elevated ceilings, and a thoughtful lay out, which provides privacy and peace for all. The ample living room is well lit with natural light and accented with an attractive wood burning fireplace, fronted with floor to ceiling stone. The more than spacious kitchen is bright an airy, provides double ovens, a large island, and an unbelievable pantry! The primary suite is something dreams are made of! A large bedroom gives way to an ensuite that is magazine worthy! Features include a fabulous walk in shower backed up to a cozy soaking tub, double vanities, a built in make up area, and a massive walk in closet with a built in drawers and shelving. The remaining 3 bedrooms are located in the main hall, one of which is attached to a full bath, making it ultra convenient for teens or overnight guests. The all important home office is located just off the living room and is equipped with a built in desk and glass fronted cabinets. Perfect for working from home! Outside, a covered patio looks out over the massive, fenced yard, which provides enough space for a pool, a shop, or anything else your heart desires. Another bonus is the 3 car garage, where currently, the third one is cooled and being used as a home gym! The possibilities are endless! This incredible property is definitely the whole package! Come see how it can fulfill your home buying dreams!
Location
State TX
County Taylor
Rooms
Dining Room 1
Interior
Heating Central, Electric, Fireplace(s)
Cooling Ceiling Fan(s), Central Air, Electric
Flooring Tile
Fireplaces Number 1
Fireplaces Type Living Room, Stone, Wood Burning
Laundry Electric Dryer Hookup, Utility Room, Full Size W/D Area, Washer Hookup
Exterior
Exterior Feature Covered Patio/Porch, Private Yard, Storage
Garage Spaces 3.0
Fence Back Yard, Privacy, Wood
Utilities Available City Water, Septic
Roof Type Composition
Building
Lot Description Acreage, Landscaped, Lrg. Backyard Grass, Sprinkler System, Subdivision
Story One
Foundation Slab
Structure Type Brick,Rock/Stone
Schools
Elementary Schools Wylie East
High Schools Wylie
School District Wylie Isd, Taylor Co.
Others
Acceptable Financing Cash, Conventional, FHA, VA Loan
Listing Terms Cash, Conventional, FHA, VA Loan
Special Listing Condition Aerial Photo
Read Less Info
Want to know what your home might be worth? Contact us for a FREE valuation!

Our team is ready to help you sell your home for the highest possible price ASAP

©2026 North Texas Real Estate Information Systems.
Bought with Kaitlyn Beard • Epique Realty LLC
NEARBY SCHOOLS & BUSINESSES
GET MORE INFORMATION
QUICK SEARCH
- Homes for Sale in Fort Worth
- Homes for Sale in Arlington
- Homes for Sale in Mansfield
- Homes for Sale in North Richland Hills
- Homes for Sale in Keller
- Homes for Sale in Southlake
- Homes for Sale in Colleyville
- Homes for Sale in Euless
- Homes for Sale in Bedford
- Homes for Sale in Grapevine
- Homes for Sale in Hurst
- Homes for Sale in Trophy Club
- Homes for Sale in Westlake